- a typical setback from the lot line; your building department sets yours
- 1.5–3 ma typical setback from the lot line; your building department sets yours
- the minimum walk-around on any side people pass
- 0.9–1.2 mthe minimum walk-around on any side people pass
- the gap a full-size excavator needs to reach the backyard
- 2.5–3 mthe gap a full-size excavator needs to reach the backyard
- the water area: roughly the zone a pool takes with deck, loungers and equipment
- ~2×the water area: roughly the zone a pool takes with deck, loungers and equipment
Measure the yard you can actually use
Forget the lot size on the deed. What matters is the rectangle behind the house that nobody else has a claim on. Take a long tape, a notebook and a helper, and measure from the back wall of the house to the rear fence, and from side fence to side fence. Write down where the back door is, where the kitchen window looks, and where the downspouts drop.
Then find the property lines themselves, because fences lie. A fence put up thirty years ago can sit 11 3/4″ (30 cm) or 3′ 3″ (1 m) inside or outside the real line, and setbacks are measured from the line, not from the fence. Your closing papers usually include a survey; if they don't, a boundary survey is cheap next to a pool and a builder will want one anyway.
Sketch it to scale on graph paper or in the designer, with north marked. From here on you're only subtracting.
Take off what the rules and the ground claim
Setbacks come first. In many US towns the water has to stay roughly 4′ 11″–9′ 10″ (1.5–3 m) from the side and rear lot lines, sometimes more, and some codes also want distance from the house, the equipment, or the deck edge. Whether the setback is measured to the water, the coping or the deck differs from town to town. Your building department decides, so call them before you fall in love with anything.
Next, the things drawn on paper you've never read. Utility and drainage easements along the back of a lot are common, and you can't build a pool in one. A septic tank and its drain field need a wide berth, and the health department sets how wide. Buried gas, water and power lines get marked for free if you call 811 before anyone digs, but look at the plat now so they don't move your pool later.
Trees count too. Keep the hole well outside the drip line of anything you want to keep, because cutting roots on one side can kill a big tree slowly. Anything overhead drops leaves, needles and seed pods into the water for as long as you own the pool.
Leave room for what the pool itself needs
A pool is never just its water. Every side people walk along needs 2–3′ 11″ (0.9–1.2 m) of deck as a minimum, and the side where loungers go wants more like 8′ 2″–9′ 10″ (2.5–3 m), because a lounger is about 6′ 7″ (2 m) long and someone still has to get past the end of it. A dining table beside the water wants the same again.
The equipment pad is the part nobody draws. Pump, filter and heater typically sit on a slab around 3 × 8 ft (1 × 2.5 m), bigger with a heat pump, which needs open air around it and makes a steady hum. Put it where the noise goes toward your own house rather than the neighbor's bedroom, and within a short pipe run of the pool.
Then the fence. Almost everywhere a pool needs a barrier, typically at least 3′ 11″ (1.2 m) tall with a self-closing, self-latching gate, and if your lot fence doesn't qualify you may need an inner one. An inner fence takes a strip of yard and needs its own walk on the pool side.
The pool that fits is the one left over after the rules, the deck and the digger have taken their share, and it's almost always a size smaller than the one you pictured.
The machine has to get in
The pool gets dug by an excavator, and the excavator has to reach the backyard. A normal machine needs a clear route roughly 8′ 2″–9′ 10″ (2.5–3 m) wide from the street, with firm ground and nothing overhead. Check the side yard now: the air conditioner, the gas meter, the neighbor's fence post that sits just inside your line.
If the widest gap is a 3′ 3″ (1 m) garden gate, the pool can still be built, but with a small machine that digs slower, trucks that wait longer, and more days on the bill. Sometimes the answer is taking out a fence panel and putting it back. Sometimes it's a crane. Either way, it belongs in the budget before you've chosen a shape.
Fiberglass shells add their own problem: the shell arrives whole, so it's either craned over the house or it needs a route as wide as the pool. Look at that before you pick a shell from a brochure.

Sun, wind, the kitchen window and the slope
Put the water where the afternoon sun is. In the northern half of the world a house shades the ground on its north side, and a pool that sits in the house's shadow after three o'clock is a cold pool no heater fully fixes. Watch the yard on a clear day in late spring and mark where the shadows fall at noon, three and six.
Wind cools a pool and blows leaves into it. A fence, a hedge or the house itself on the windward side is worth more than a bigger heater. And stand at the kitchen window: a pool you can see from where you cook is a pool you watch the kids in and a pool you actually use.
Slope changes the arithmetic. A yard that falls 1′ 8″ (0.5 m) across the length of a 32′ 10″ (10 m) pool means cutting into the high side with a retaining wall or building up the low side, and either costs real money. A slightly smaller pool on the flat part of the yard is often the better deal.
Four yards, worked through
The same assumptions for each, so the numbers compare: a 4′ 11″ (1.5 m) setback from the side and rear lot lines, a 9′ 10″ (3 m) patio kept against the house, and the walk-around allowed inside the setback strip, which many towns permit and some don't. A 39 × 30 ft (12 × 9 m) usable yard leaves a zone of 30 × 15 ft (9 × 4.5 m) for water. A 23 × 11 ft (7 × 3.5 m) pool, roughly a US 12x24, fits with 3′ 3″ (1 m) of deck on the long side and loungers at the ends. A 16x32 won't go in without eating the patio.
A 49 × 39 ft (15 × 12 m) yard leaves 39 × 25 ft (12 × 7.5 m). A 30 × 15 ft (9 × 4.5 m) pool, close to a 15x30, sits there with a 9′ 10″ (3 m) lounger deck along one side and room for the equipment pad in a corner. A 16x32 technically fits too, but the lounger side shrinks to a corridor, and I'd take the smaller pool and the proper deck.
A 66 × 49 ft (20 × 15 m) yard leaves 56 × 34 ft (17 × 10.5 m), and this is where people oversize. A 33 × 16 ft (10 × 5 m) pool with a 9′ 10″ (3 m) deck still leaves 23′ (7 m) of width for a spa, an outdoor kitchen or plain lawn the kids will use as much as the water. A narrow side yard, say 18 × 59 ft (5.5 × 18 m), loses 4′ 11″ (1.5 m) to the lot line and 4′ 11″ (1.5 m) to a walk and the foundation on the house side, leaving about 8′ 2″ (2.5 m) of width and 49′ 3″ (15 m) of length. That's a 39 × 8 ft (12 × 2.5 m) lap pool, and a good one. Keep the hole out of the ground under your footings; an engineer draws that line, not the digger.
Put a string on the lawn
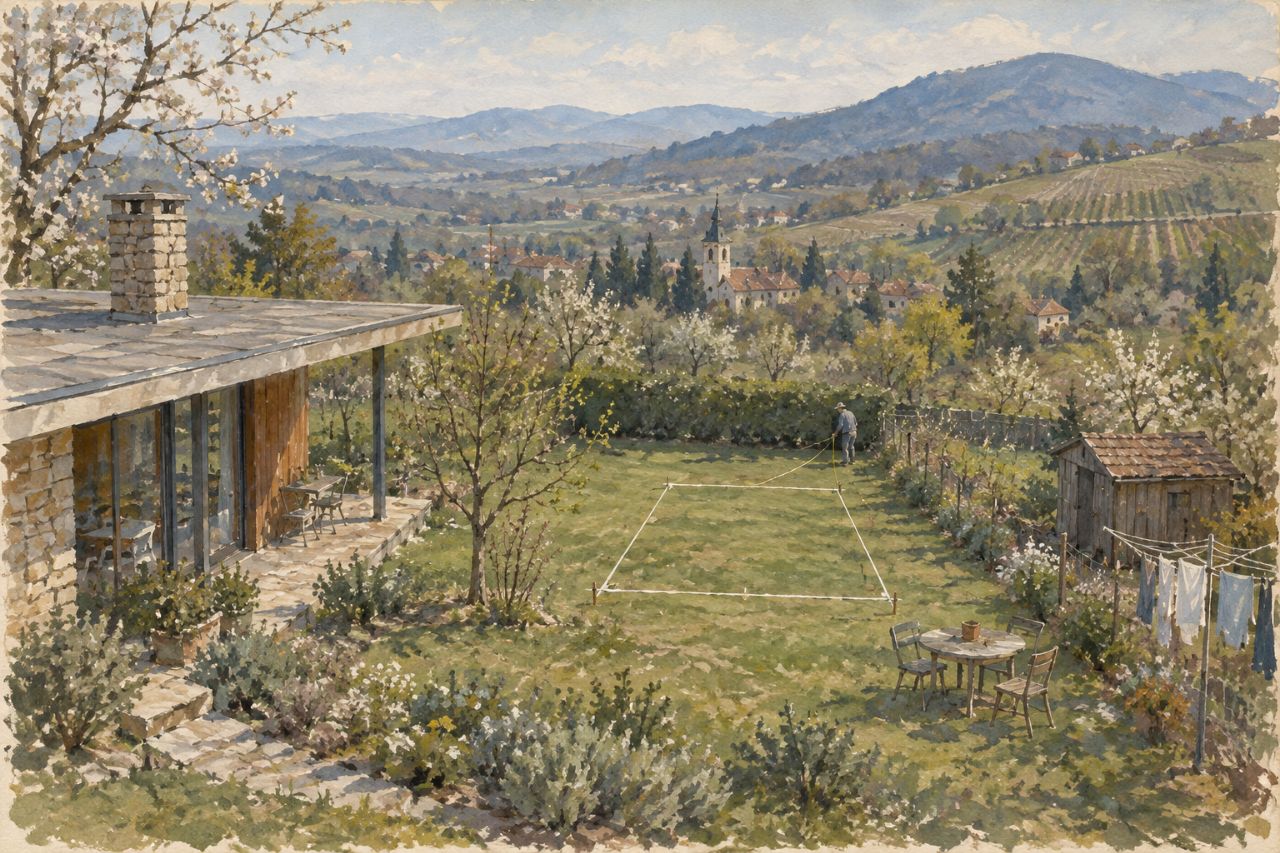
Drawings flatter. Before you decide, mark the pool out on the grass: four stakes and a string, or a garden hose for a curved shape, and a second line for the deck edge. Leave it there for a week.
Walk around it. Carry the loungers out and set them where they'd go. Stand at the kitchen window, sit where the table would be, open the back door and check you don't walk straight into the corner of it. A 30 × 15 ft (9 × 4.5 m) rectangle looks modest on paper and surprisingly large on a lawn, and the opposite happens often enough that it's worth the week.
Then draw the same yard in the free designer and try sizes to scale, with the deck around them. You'll see the water, the walk and the leftover lawn at once, and you can hand the same drawing to every builder you call.
Before you pick a size
- Measure the usable yard from the house wall to the real property lines, not the fences.
- Ask the building department for setbacks and whether they're measured to water, coping or deck.
- Mark easements, the septic field and utility lines on your sketch.
- Keep the hole outside the drip line of trees you want to keep.
- Draw the deck before the pool: a walk-around on every side people pass, a wide strip where the loungers go.
- Find a spot for the equipment pad and check where its noise goes.
- Measure the widest route from the street for the excavator.
- Watch where the shadows fall at noon, three and six.
- Stake the pool out on the lawn and live with it for a week.
What goes wrong in practice
Measuring to the fence
Setbacks run from the property line, and old fences wander. A survey before the design saves a redesign after the permit review.
Sizing the water and forgetting the deck
A pool that fills the buildable zone leaves nowhere to put a lounger. Plan the deck first and let the pool take what's left.
Finding out about access on digging day
A 3′ 3″ (1 m) gate means a small machine and more days. Measure the route before you get quotes, so every builder prices the same job.
Putting the pool in the house's shadow
The spot nearest the back door is often the shadiest. Follow the afternoon sun, even if it means a longer walk.
Crowding the neighbor with the equipment
A heat pump on the property line hums under someone else's window all summer. Some towns set a separate distance for equipment, too.
Frequently asked questions
- How much space do you need for a pool?
- Roughly twice the water area, once you add a walk-around, a lounger deck and the equipment. A 23 × 11 ft (7 × 3.5 m) pool wants a usable zone of about 30 × 15 ft (9 × 4.5 m) after setbacks, and more if loungers go on the long side.
- What size pool fits a small backyard?
- In a usable yard around 39 × 30 ft (12 × 9 m), a pool of about 23 × 11 ft (7 × 3.5 m) usually fits after setbacks and deck. Smaller yards suit a plunge pool of 13 × 8 ft (4 × 2.5 m) or so.
- How far does a pool have to be from the property line?
- It depends on the town. Many US towns ask for roughly 4′ 11″–9′ 10″ (1.5–3 m), some more, and the rule may apply to the water, the deck or the equipment. Your building department has the answer for your lot.
- How wide does access need to be to dig a pool?
- About 8′ 2″–9′ 10″ (2.5–3 m) for a normal excavator. A narrower gap works with a smaller machine, at the cost of more days, and a fiberglass shell needs a route as wide as the shell or a crane.
- Can I put a pool in a narrow side yard?
- Often, as a lap pool. A strip about 18′ 1″ (5.5 m) wide leaves room for a pool around 8′ 2″ (2.5 m) wide once the setback and a walk are taken off, as long as the hole stays clear of the house's foundations.