
The free online 3D pool planner.
Design your pool online: pick a shape, set real dimensions, choose the finishes — then walk around it in 3D, by day or by night. Your garden, with a pool in it.
Open the designerLive 3D, straight from the designer. Drag to turn it, try another pool, then open it and keep going.
Free · no signup · in your browser. Pro adds a blueprint for your builder.
What you can do in it
Every control is a real construction decision, and every number comes from the real geometry.

Shape it to your garden
Ten shapes, from a 4 × 2.5 m plunge pool to a 20-metre lane. Set the exact length and width, a shallow end and a deep end with a proper slope, and see the footprint with its deck before a spade goes in.
- 10 parametric shapes
- Real metres and depths
- Deck sized per side

Dress it in real materials
Porcelain tile or plaster inside, travertine or stone coping, pavers or decking around it — with tile sizes, patterns, grout lines and your own colours. Switch to night to see the lights.
- Tile, plaster and custom colours
- Travertine, granite, wood, pavers
- Day and night

Furnish it, then walk around it
Drag in steps, a tanning ledge, a bench, a ladder, underwater lights, return inlets, a waterfall, deck jets and a cover — each one drawn to size on the real walls. Then orbit the pool as if you were standing in the garden.
- 12 accessories, drag-and-drop
- Steps and ledges fit the wall
- Orbit, zoom, night view
Realistic renders
Pick one of six lights and an image model re-photographs your own 3D view in it — same pool, same materials, same planting, same camera. Only the light, the sky, the weather and the hour change.
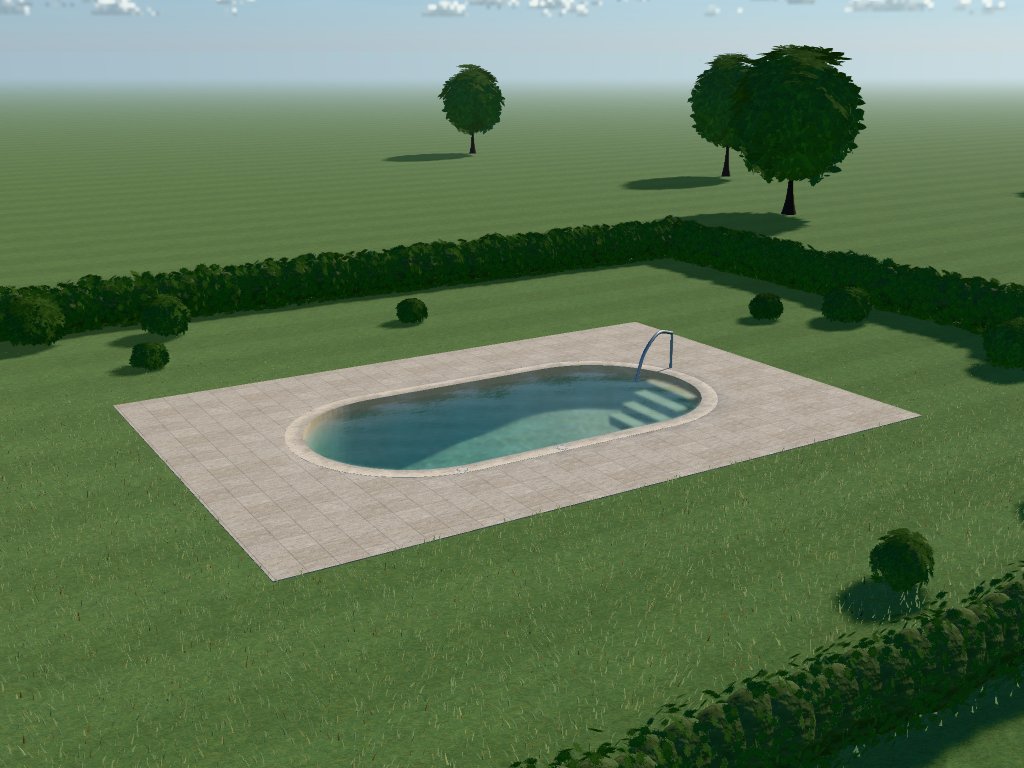
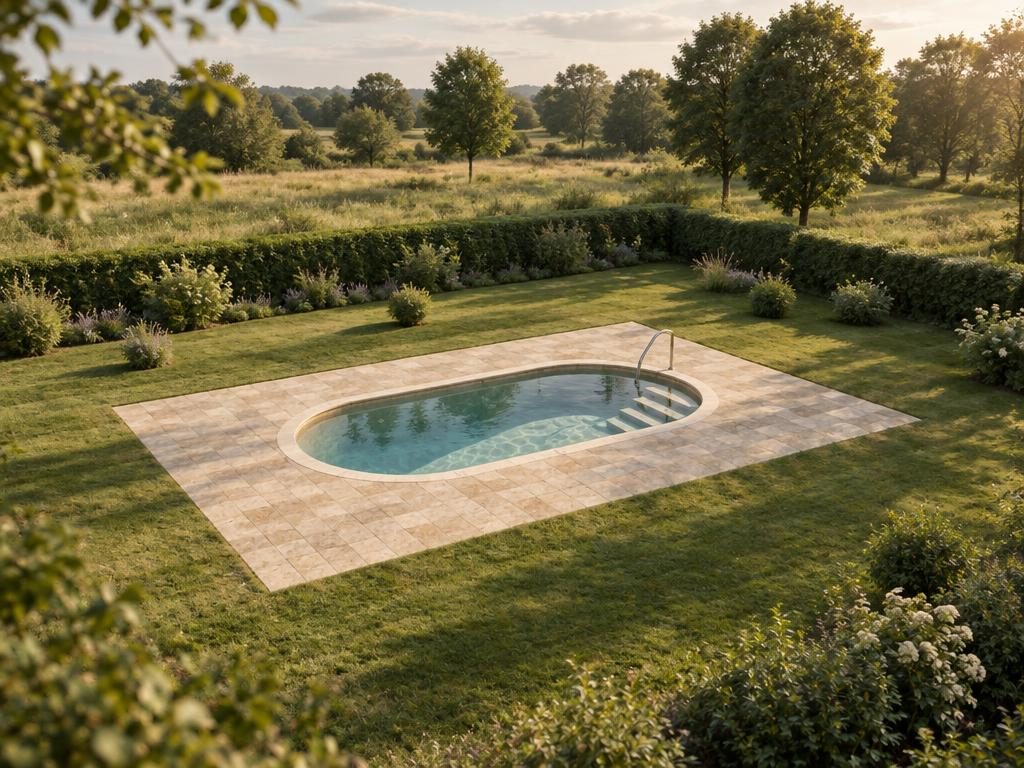
The 3D view, as the editor drew it / The render — Soft daylight
Up to 25 renders, Pro only.
From idea to blueprint in three steps
- 1.

Choose a shape and size
Start from one of 10 shapes or one of our 100+ ready-made plans, and set the exact dimensions of your garden.
- 2.
Style and equip it
Finishes, coping, deck, edge system — then drop in steps, lights and water features and drag them where you want.
- 3.
Walk around it and export
Inspect your pool in 3D by day or night, check the water volume, and export the blueprint to discuss with your builder.
A blueprint your builder can actually read
The designer generates a construction-style drawing from your exact design: plan view with dimensions and deck, a longitudinal section with depths, numbered equipment with a legend, water volume and materials.
- Plan view and A–A section, drawn to scale
- Water volume, surface, perimeter and displacement computed from real geometry
- Steps, ledges, skimmers, inlets and drains marked and numbered
- Export as an image, share as a link
- Water surface
- 338 sq ftWater surface
- Water volume
- 11,175 galWater volume
- Perimeter
- 74′Perimeter
Read before you dig
Ready-made plans with real figures, honest comparisons and plain-language guides — in nine languages.
Pool plans
Every shape in real-world sizes, with water volume, excavation and equipment figures — each one opens in the designer.
See all →Guides
Sizes, depths, edge systems, finishes, heating, covers, costs — written for first-time pool owners, by someone who is building a pool of their own.
See all →Comparisons
Rectangle vs rounded, skimmer vs overflow, steps vs ladder — the trade-offs side by side, with a straight answer.
See all →
Start here
See what others have built
The designer has a public gallery: real designs, upvoted by the people who made them. Browse it, open one, make it yours.
Open the gallery
Frequently asked questions
- Is PoolPlanner really free?
- Yes. Designing, the 3D view, the live cost estimate and share links are free with no account. The construction blueprint, realistic renders, the cost breakdown, time of day, the premium half of the photographed materials, sun loungers and the full garden are part of Pro.
- Do I need to install anything?
- No. It runs entirely in your browser on desktop and mobile — nothing to download and no signup.
- Can I use the blueprint to build my pool?
- The blueprint is a to-scale concept drawing: plan, section, dimensions, volumes and equipment. It's made for discussing your project with a builder or engineer, who will produce the final structural drawings.
- How accurate are the water volume and other figures?
- They're computed from the same 3D geometry you see — the sampled pool outline, your exact depths and the built-in masonry — not from rough rules of thumb.
- Can I share my design?
- Yes — every design encodes into a link. Anyone who opens it sees your exact pool and can keep editing their own copy.
- Which languages does it support?
- The designer and this site are available in nine languages.
Go on — put a pool in your garden.
Open the designer and see it in 3D tonight. Free, no signup.
Start designing — it's freeFree · no signup · runs in your browser